Architectural support
Shop drawings and technical support for architects and contractors
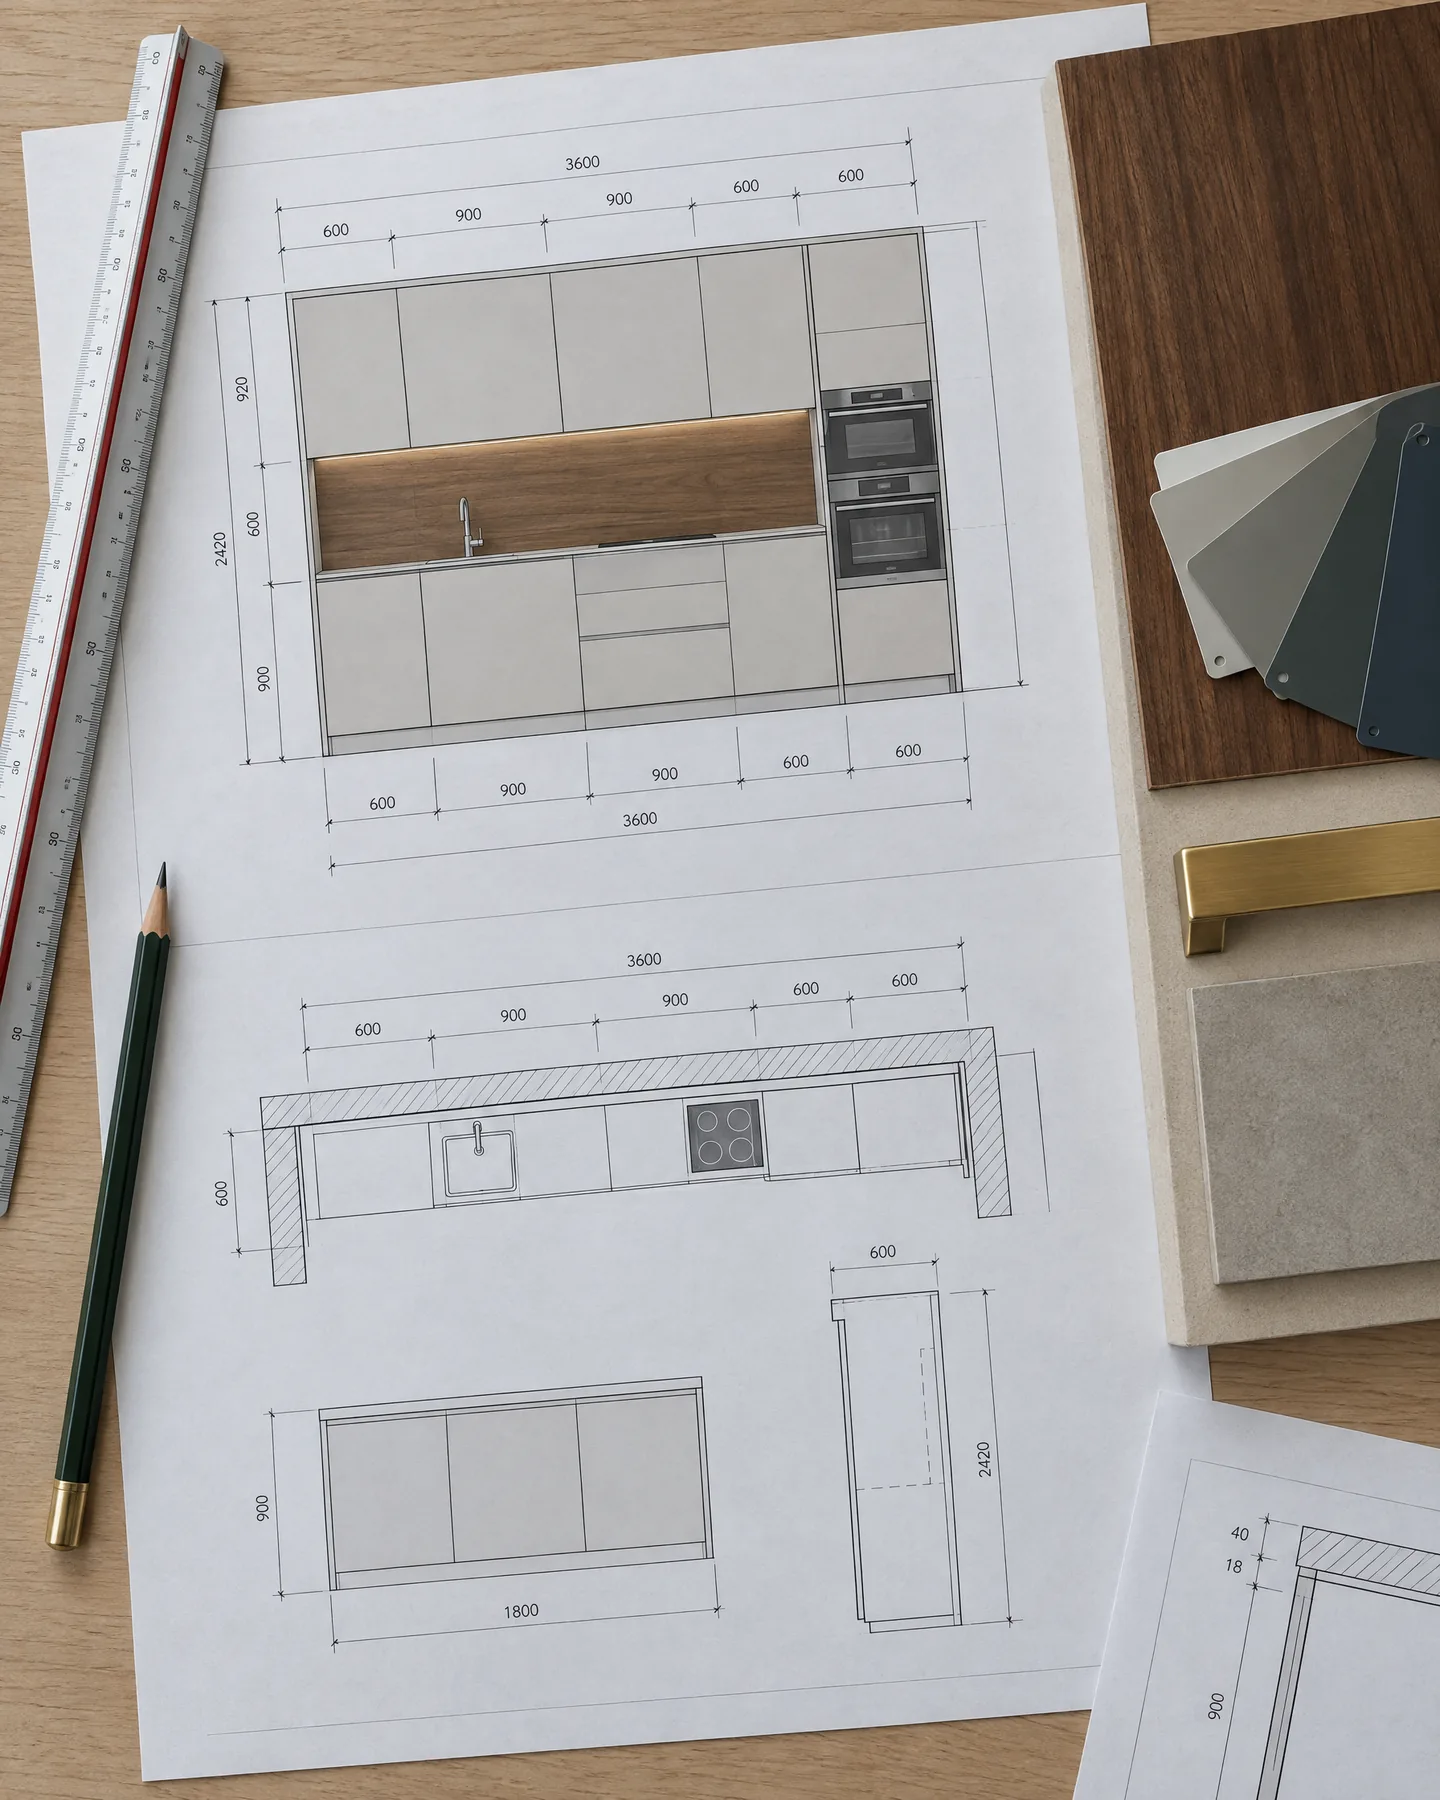
We translate the architect's drawings into the language of production: drawing review, shop drawings, quantity take-off and value engineering. Problems get solved on the drawing, not on site.
Services
For architects and contractors
- 01
Drawing review
Architectural and interior drawings reviewed for furniture scope; missing and conflicting details flagged early.
- 02
Shop drawings
Production-ready drawings, sections and detail sheets, submitted for your approval as a shop drawing set.
- 03
3D visualisation
Photorealistic images for sharing material and colour decisions with the client.
- 04
Quantity take-off
Item-by-item quantities from the room schedule, formatted for your tender file.
- 05
Material advice
Board, surface and hardware chosen for use intensity, humidity, maintenance and budget.
- 06
Value engineering
Alternatives that cut cost while keeping appearance and durability: module standardisation, board optimisation, equivalent hardware.
For architects
- Manufacturing details that keep the design intent
- Samples and material boards
- Site coordination during installation
For contractors
- Itemised, comparable quotations
- Production and delivery planned to the site programme
- Repeat production by apartment / room type
72
Fast-track quote
Send your project, get a preliminary quote in 72 hours
Upload the files you have; we review the scope and return an itemised preliminary quote within 72 hours.
Useful to include
- Architectural / interior drawings (PDF or DWG)
- Room schedule or furniture list
- Quantities per apartment / room type
- Target programme and delivery terms
The 72 hours start once we have a complete file. If anything is missing, we ask straight away.